02The Buildings
Four buildings. One address.
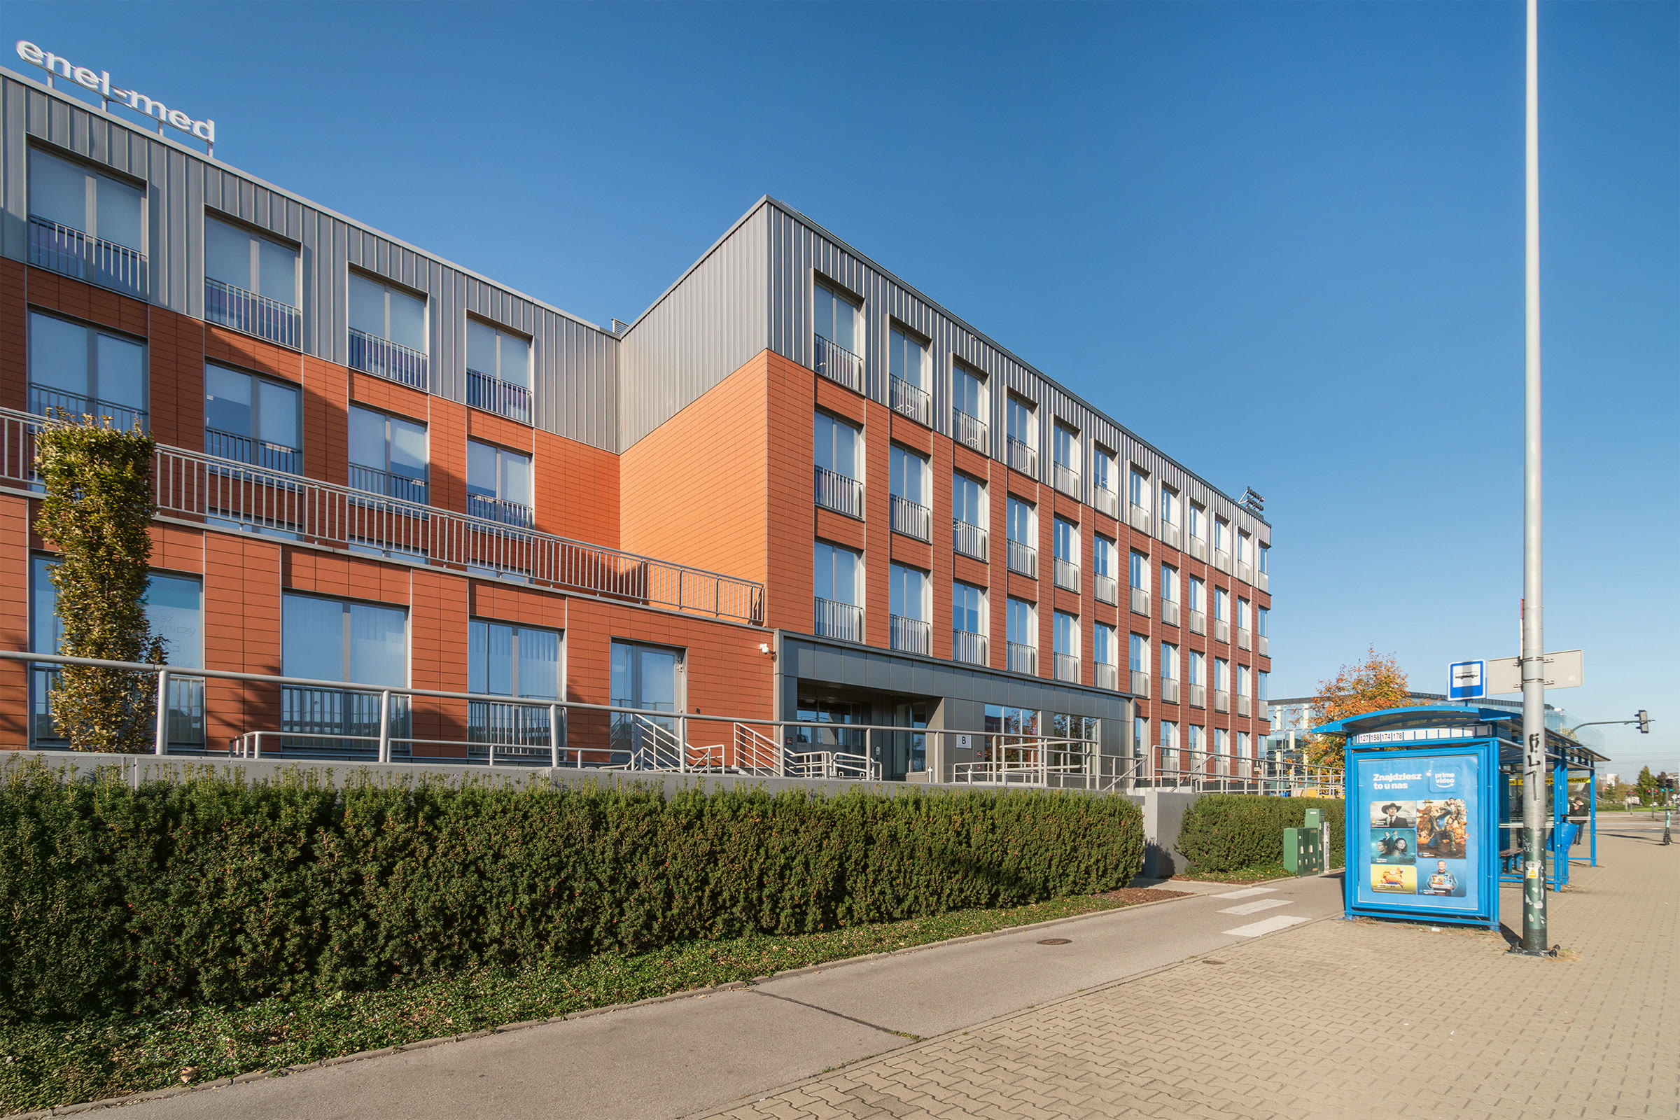
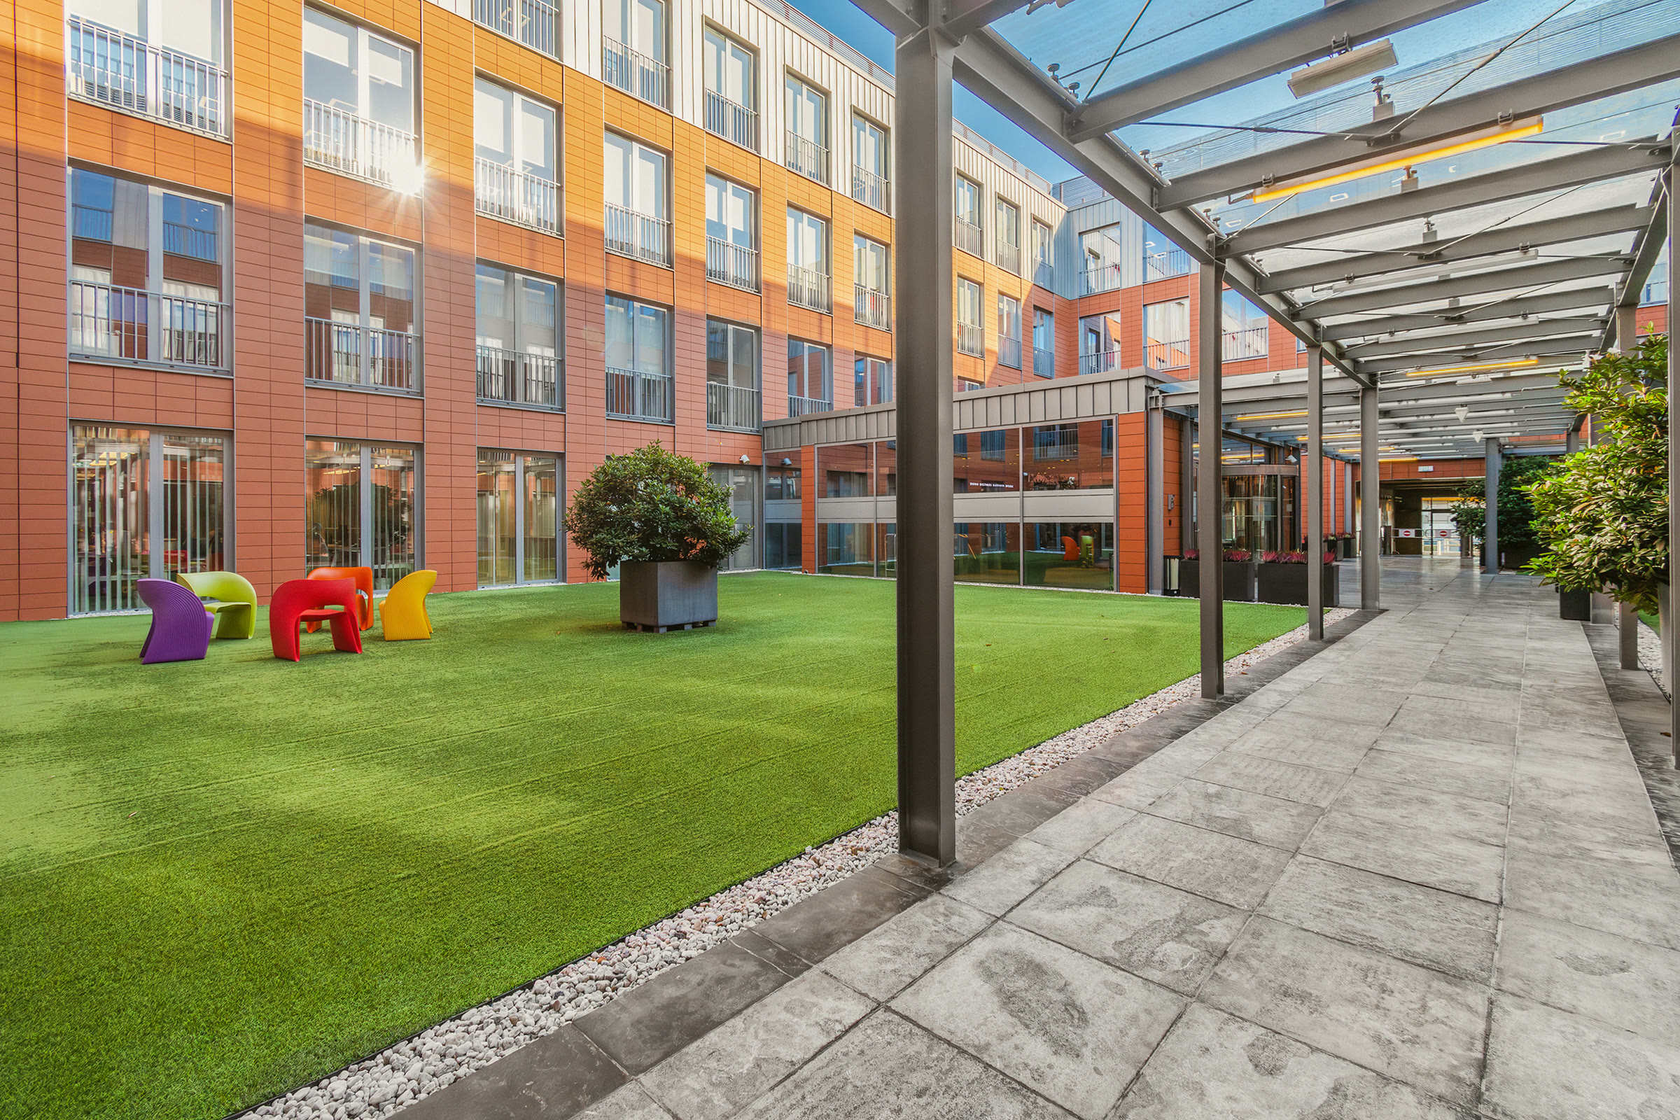
Orange Office Park consists of four office buildings, developed in phases and designed so that floors of adjacent buildings can be connected.
02.1Spatial organisation
Explore the Floor Plans
Levels
Area diagrams · May 2025
Level +3
Office floor
- Net lettable area
- 6,533.66 m² NLA
- Units
- 3
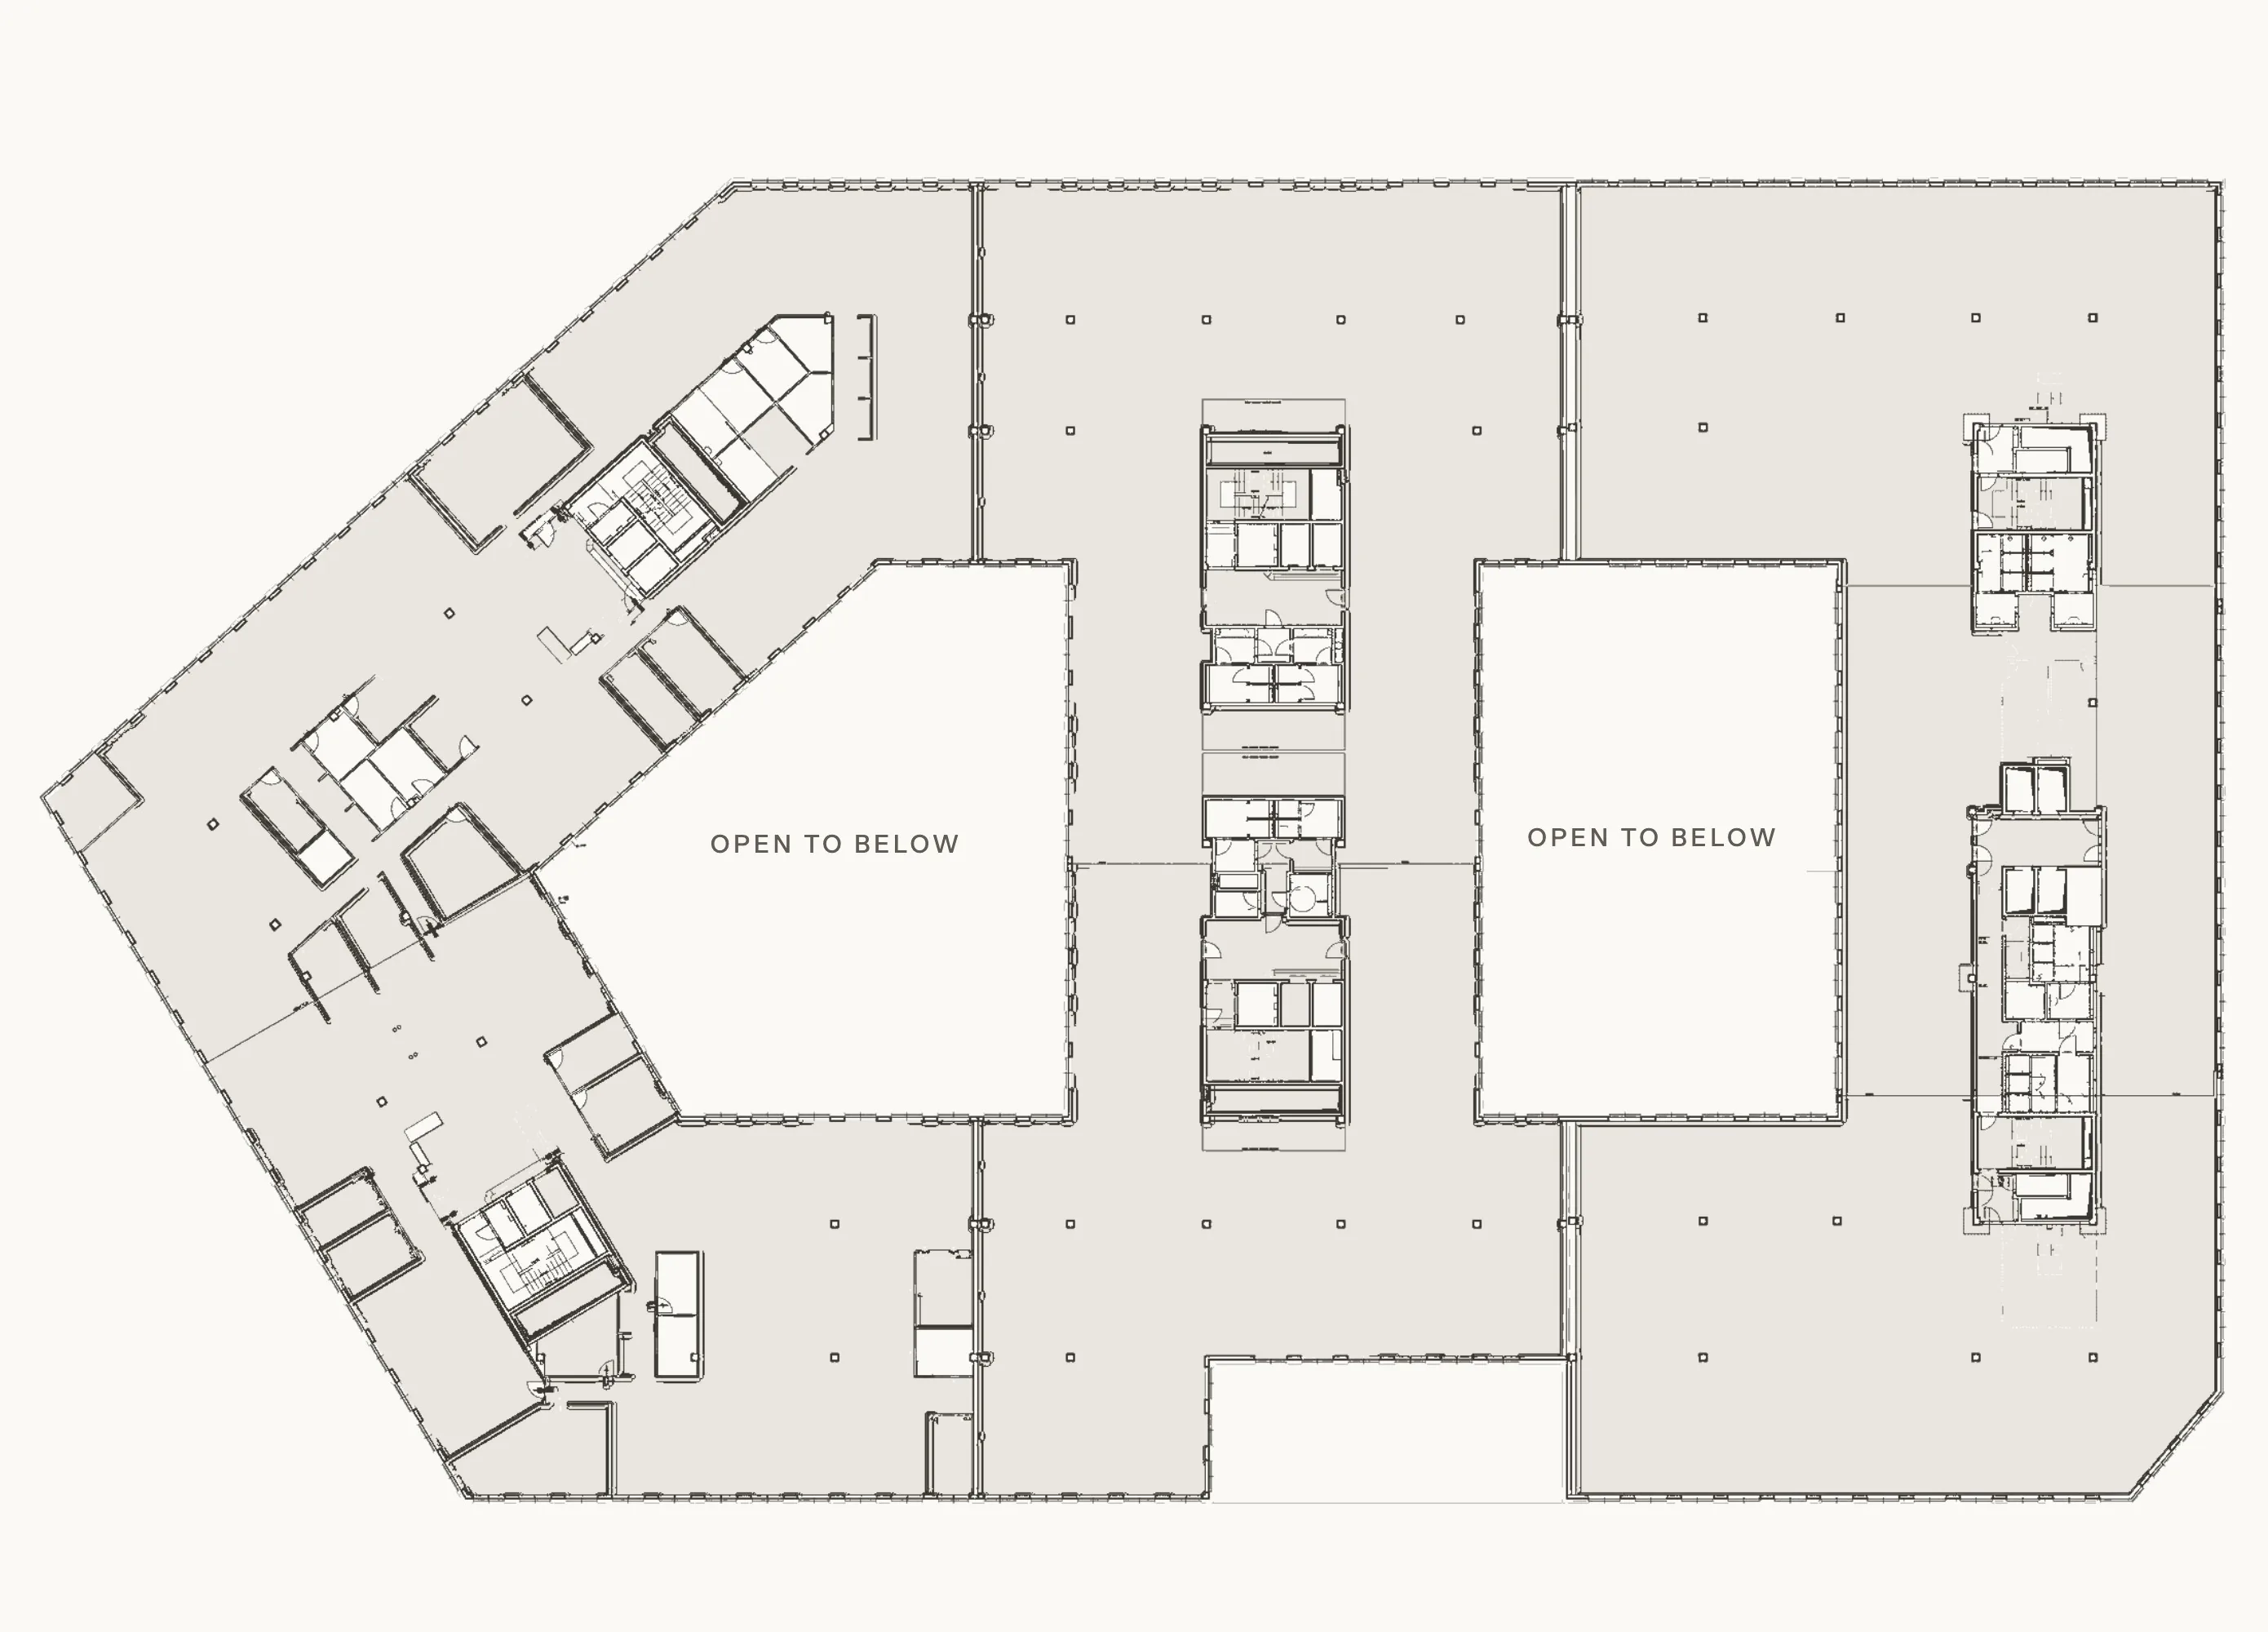
Indicative diagram, not to scale.
Three units around two voids open to the atria below.
Unitm² NLA
- 01Unit 1
- 2,226.80
- 02Unit 2
- 1,968.00
- 03Unit 3
- 2,338.86
—A closer look

FilmThe buildings
Built to keep running.
Two independent power lines, raised technical floors, full air conditioning and a Renewable Energy Sources certificate (2021).
03Specifications
The details matter.
Building standard across the park.
2,913m²
Typical floor GLA
- Classification
- All buildings designed to Class A office standards
- Floor plate
- Typical floor plate of 2,913 m² GLA
- Units
- Premises of various sizes from 150 m²; flexible arrangement
- Connected floors
- Floors between adjacent buildings can be linked
- Climate
- Fully air conditioned and mechanically ventilated
- Power
- Two independent power supply lines
- Floors
- Technical raised floors
- Security
- 24-hour security, CCTV monitoring centre, electronic access control
- Reception
- 24-hour reception in the entrance lobby
- Fit-out
- Fully finished toilets and kitchenettes as building standard
- Energy
- Renewable Energy Sources certificate (2021)